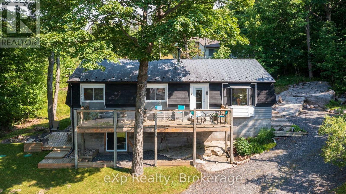
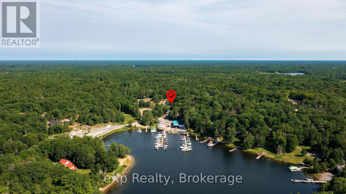
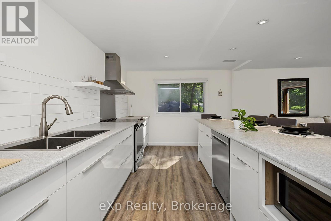
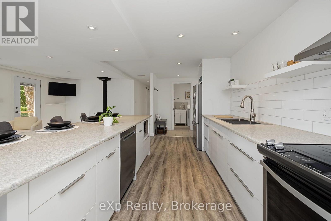
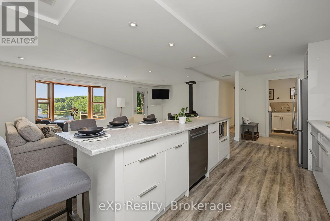
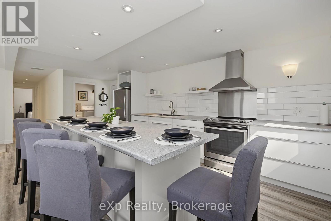
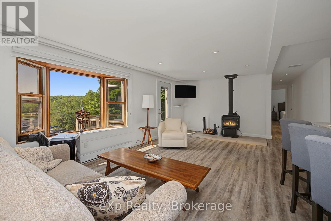
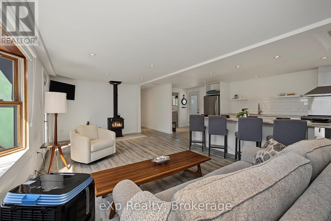
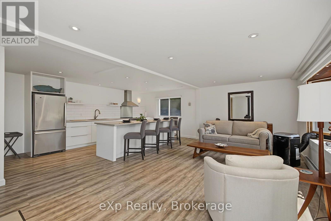
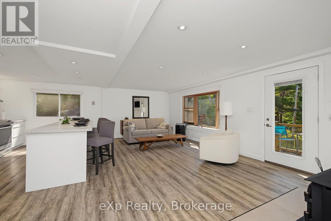
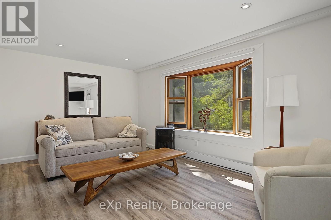
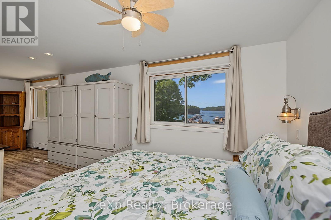
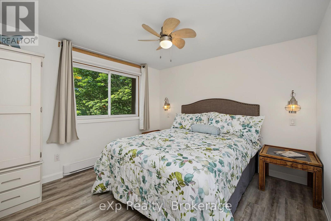
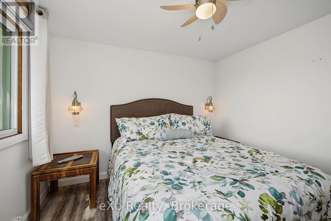
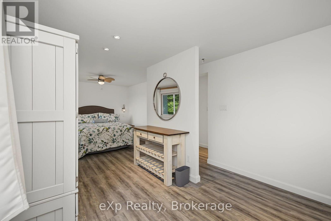
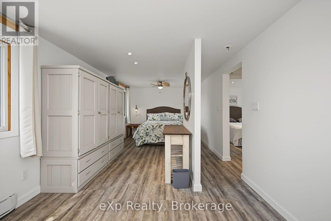
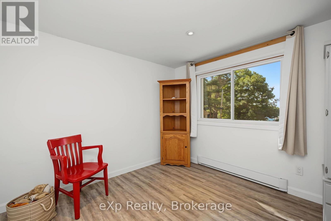
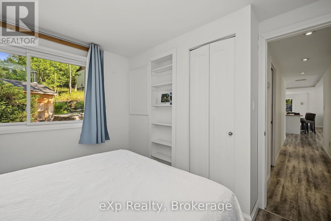
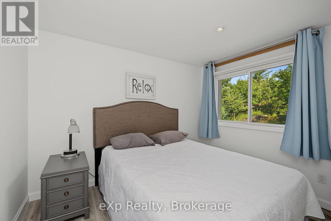
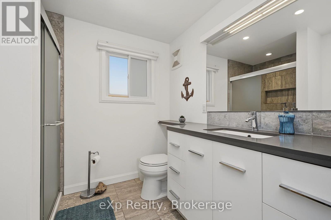
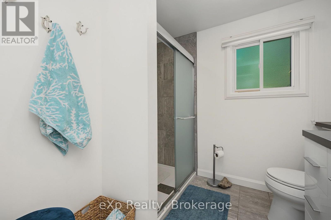
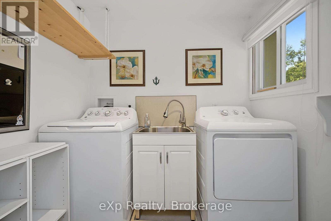
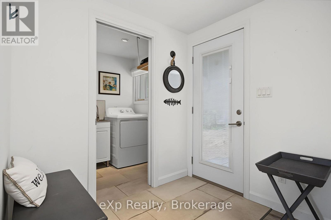
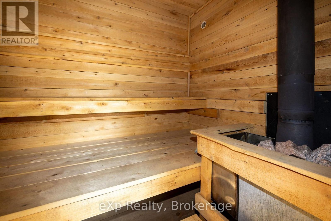
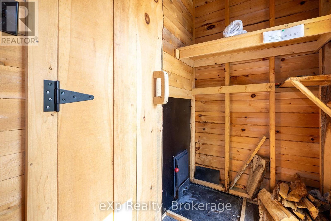
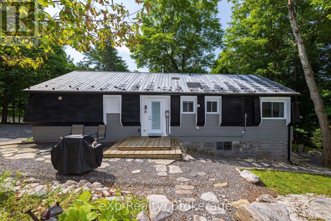
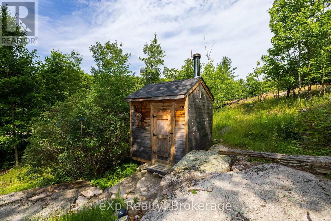
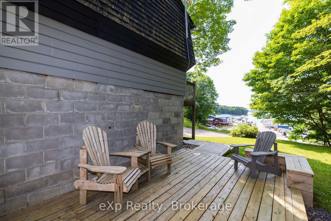
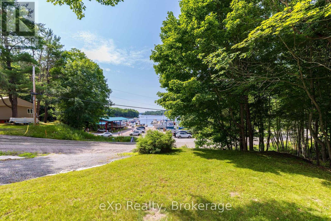
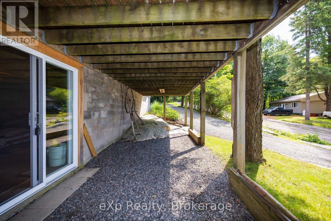
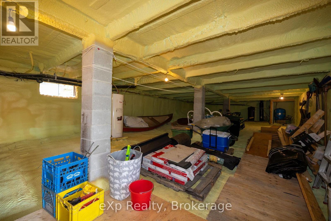
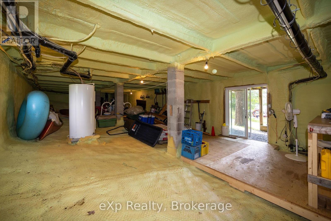
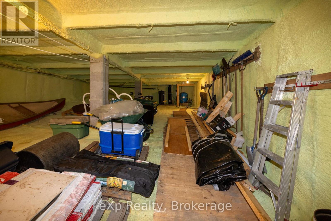
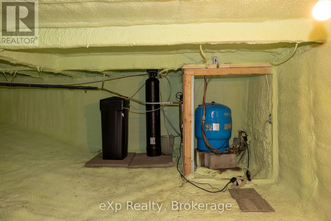
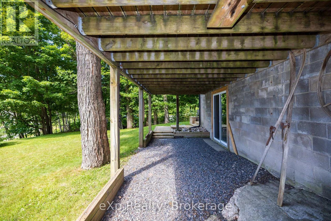
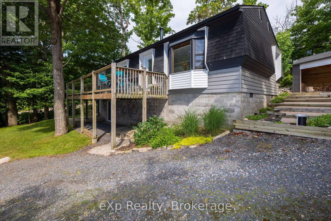
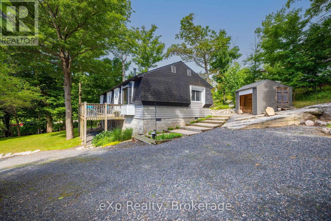
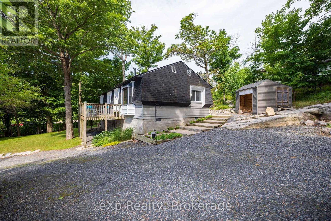
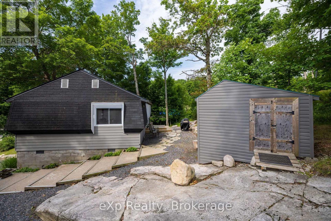
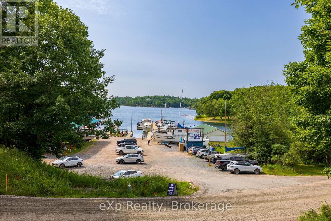
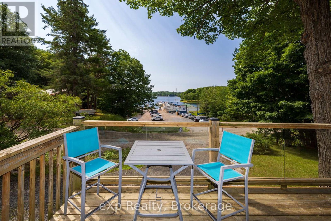
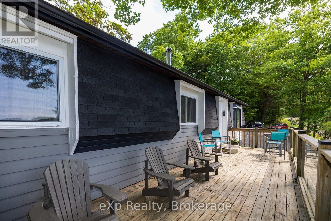
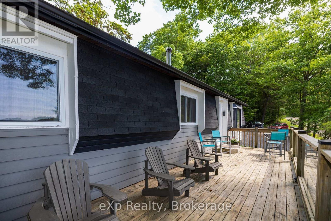
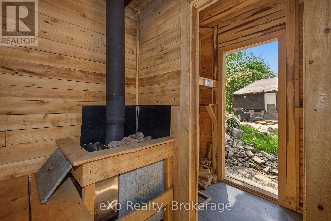
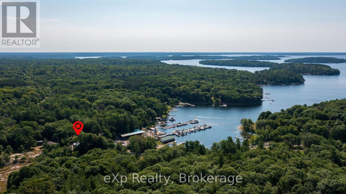
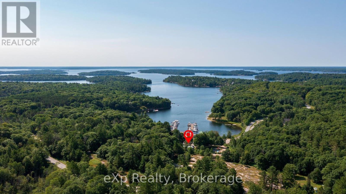
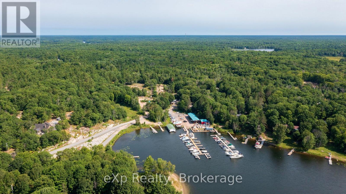
Imagine starting your day with coffee on the deck, watching the marina come to life as the sparkling waters of Georgian Bay stretch out before you, then ending the evening in your private outdoor sauna beneath a sky full of stars. Welcom to The Bayview, perfectly positioned across from Carling Bay Marina, this beautifully renovated four-season home offers the waterfront lifestyle without the waterfront taxes. The bright, contemporary two-bedroom home has been thoughtfully redesigned with comfortable one-level living, including convenient main-floor laundry. Large windows frame beautiful views of the bay and marina while the sought-after southern exposure fills the home with natural light throughout the day. The extensive renovation went far beyond cosmetics, with updated plumbing, electrical, well equipment, septic tank and a UV water treatment system, and high speed internet, offering peace of mind for years to come. Downstairs, the spray-foamed lower level is ready for your vision-whether that's additional living space, a hobby room, home gym or extra storage. Step outside onto the deck or patio and enjoy one of Georgian Bay's most captivating outlooks. For boating enthusiasts, the marina is just across the road, making it easy to keep your boat nearby and spend more time exploring the world-famous 30,000 Islands. Located on a year-round municipal road less than 20 minutes from Parry Sound, this home is perfect for those who want to simplify without sacrificing lifestyle. Whether you're searching for a year-round home or the ideal weekend escape, this is where modern comfort meets the relaxed pace of Georgian Bay living. What are you waiting for? Be Where You Want To Be! (id:2494)
Property Details
ID
30071620
Ammenities Near By
Marina
Communication Type
High Speed Internet
Community Features
Community Centre
Features
Irregular lot size, Carpet Free, Sump Pump, Sauna
Location Description
Cross Streets: HWY 400 to Hwy 559 left on E. Carling Bay rd left on Bayview to #3 SOP. ** Directions: HWY 400 to Hwy 559 left on E. Carling Bay rd left on Bayview to#3 SOP.
Parking Space Total
4
Price
579,900
Structure
Deck, Patio(s)
Transaction Type
For sale
View Type
Lake view
Water Front Name
Georgian Bay
Building
Bathroom Total
1
Bedrooms Above Ground
2
Bedrooms Total
2
Construction Style Attachment
Detached
Appliances
Water Heater, Water softener, Dishwasher, Dryer, Furniture, Microwave, Stove, Washer, Refrigerator
Architectural Style
Raised bungalow
Basement Development
Unfinished
Basement Type
N/A (Unfinished)
Cooling Type
None
Exterior Finish
Shingles, Aluminum siding
Fireplace Present
TRUE
Fireplace Type
Woodstove
Foundation Type
Block
Heating Fuel
Electric
Heating Type
Baseboard heaters
Stories Total
1.00
Size Interior
700 - 1100 sqft
Type
House
Utility Water
Drilled Well
Room
Type
Kitchen
Level
Main level
Dimension
6.94 m x 2.75 m
Type
Living room
Level
Main level
Dimension
6.84 m x 3.67 m
Type
Laundry room
Level
Main level
Dimension
1.68 m x 2.28 m
Type
Primary Bedroom
Level
Main level
Dimension
7.42 m x 3.11 m
Type
Bedroom
Level
Main level
Dimension
2.69 m x 3.18 m
Type
Bathroom
Level
Main level
Dimension
2.66 m x 2.18 m
Land
Size Total Text
205.6 x 130 FT ; Irregular shape, please refer to survey|under 1/2 acre
Size Frontage
205 ft ,7 in
Access Type
Public Road, Marina Docking
Amenities
Marina
Landscape Features
Landscaped
Sewer
Septic System
Size Depth
130 ft
Size Irregular
205.6 x 130 FT ; Irregular shape, please refer to survey
REALTOR®, REALTORS®, and the REALTOR® logo are certification marks that are owned by REALTOR® Canada Inc. and licensed exclusively to The Canadian Real Estate Association (CREA). These certification marks identify real estate professionals who are members of CREA and who must abide by CREA’s ByLaws, Rules, and the REALTOR® Code. The MLS® trademark and the MLS® logo are owned by CREA and identify the quality of services provided by real estate professionals who are members of CREA
The information contained on this site is based in whole or in part on information that is provided by members of The Canadian Real Estate Association, who are responsible for its accuracy. CREA reproduces and distributes this information as a service for its members and assumes no responsibility for its accuracy
This website is operated by a brokerage or salesperson who is a member of The Canadian Real Estate Association
The listing content on this website is protected by copyright and other laws, and is intended solely for the private, non commercial use by individuals. Any other reproduction, distribution or use of the content, in whole or in part, is specifically forbidden. The prohibited uses include commercial use, "screen scraping", "database scraping", and any other activity intended to collect,store,reorganize or manipulate data on the pages produced by or displayed on this website