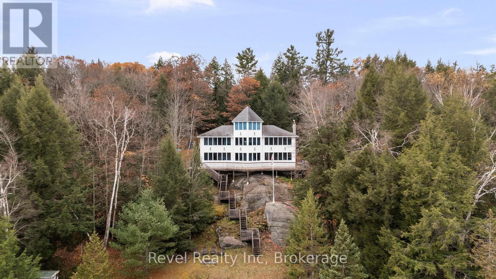

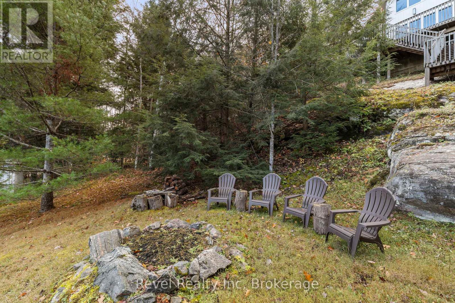
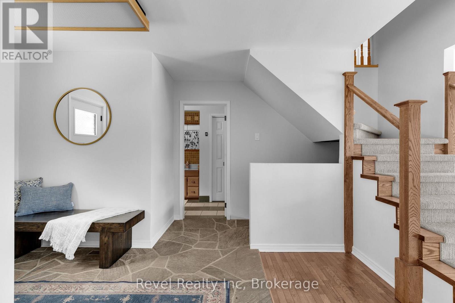
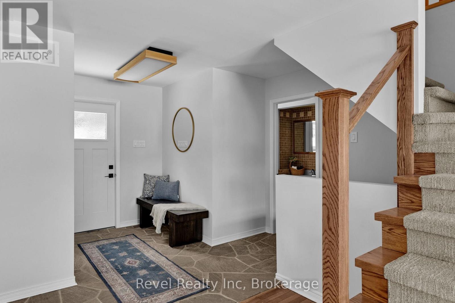

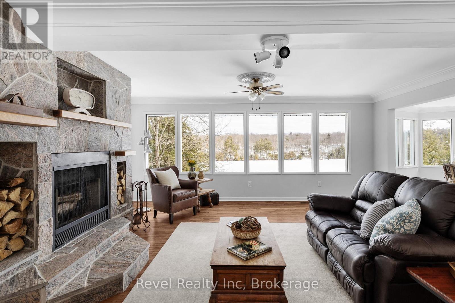
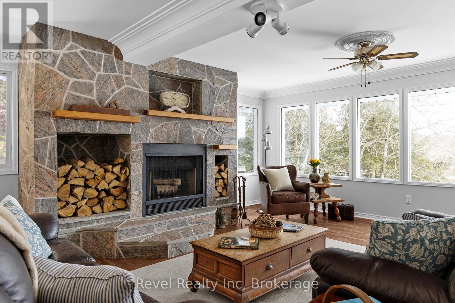
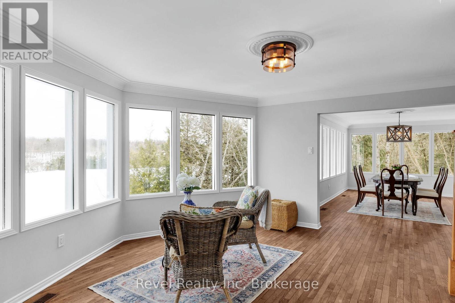
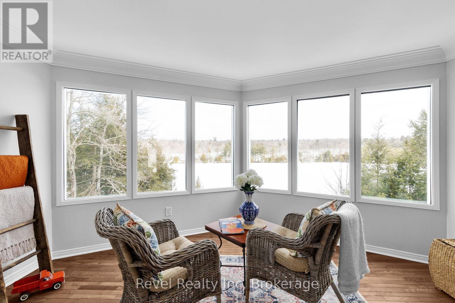
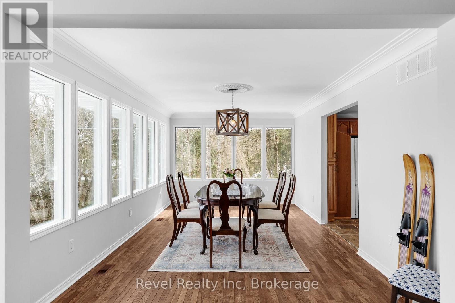
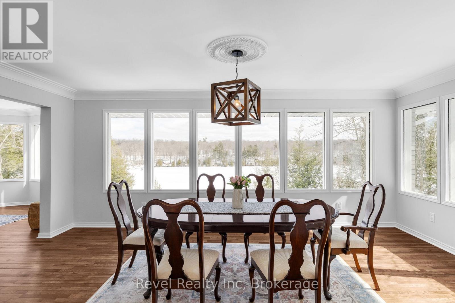
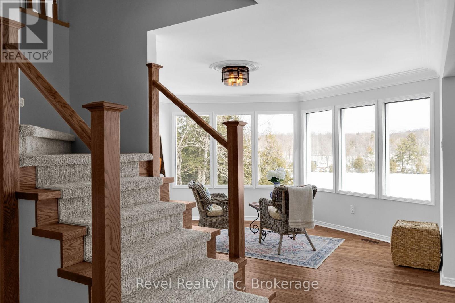
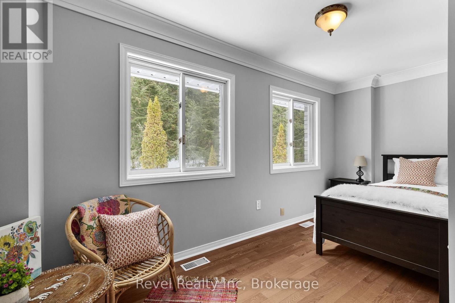
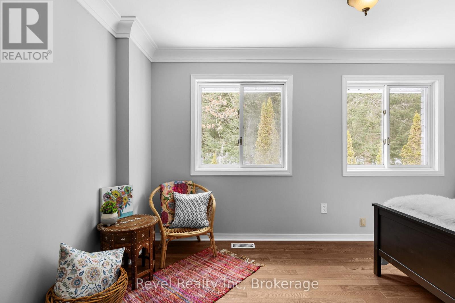
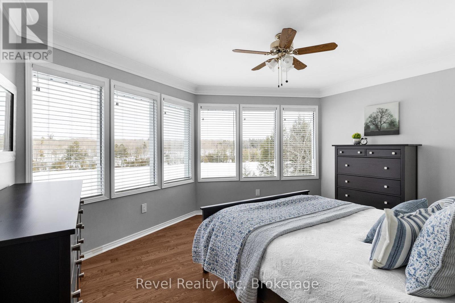
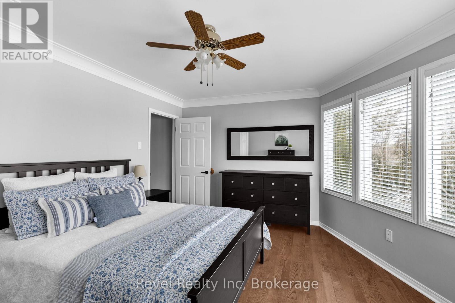
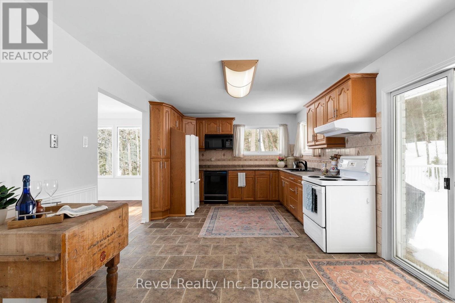
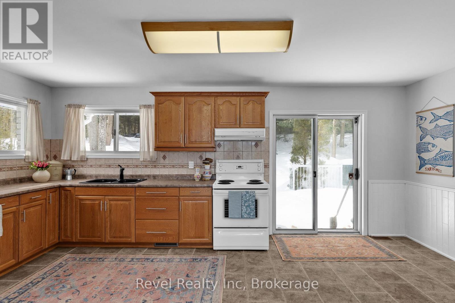
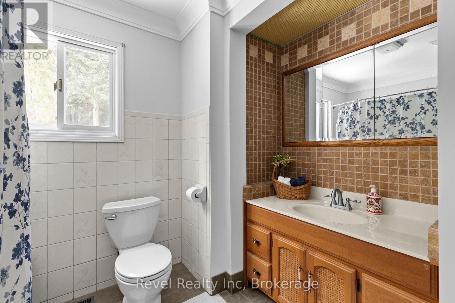
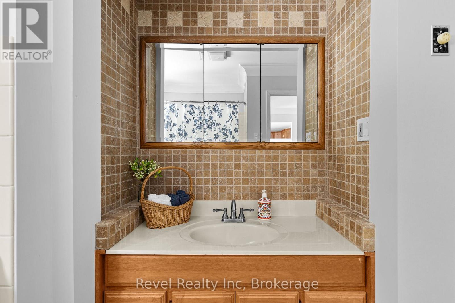
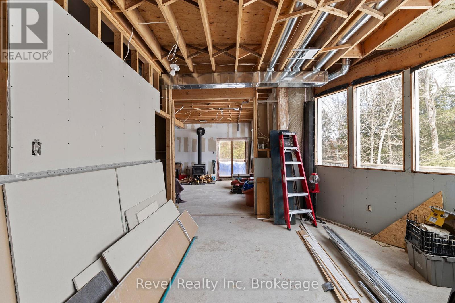
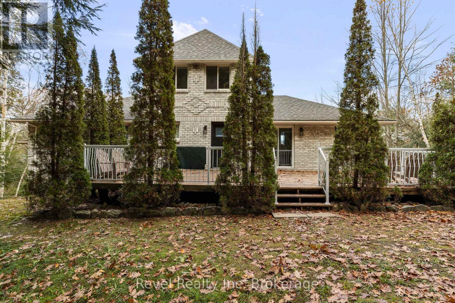
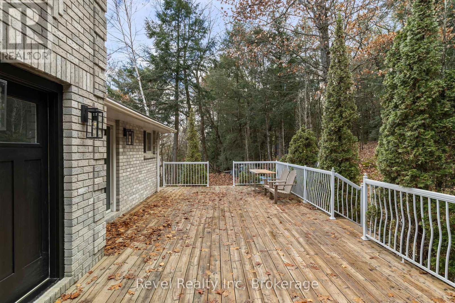
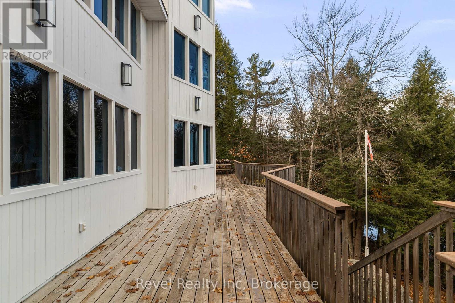

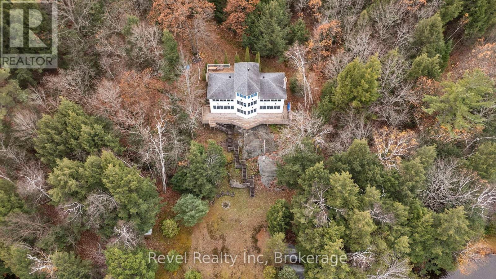
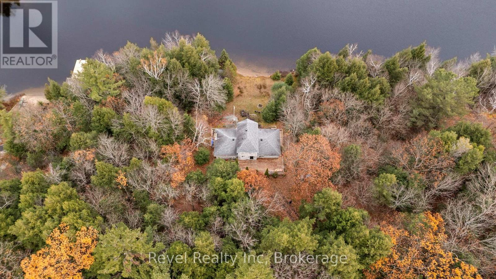
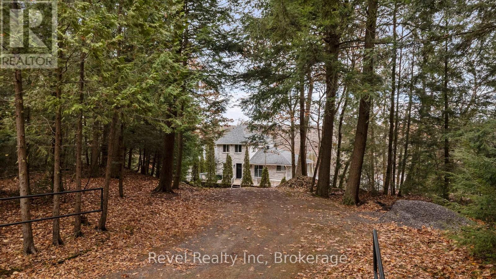
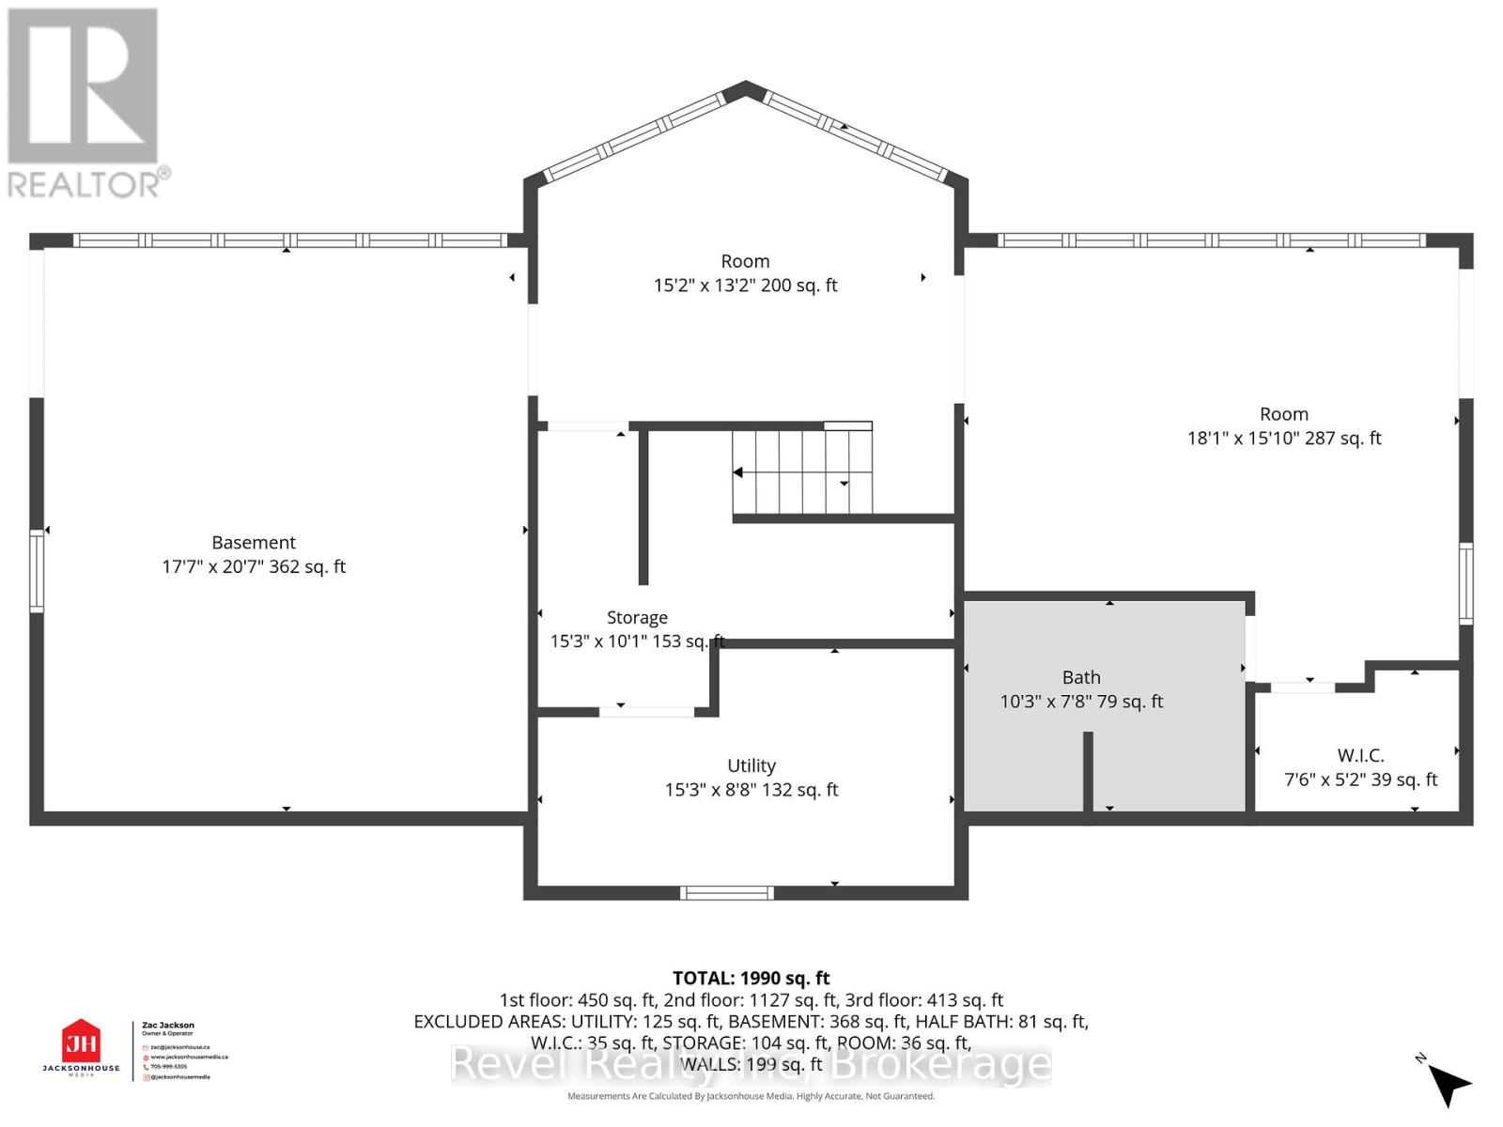
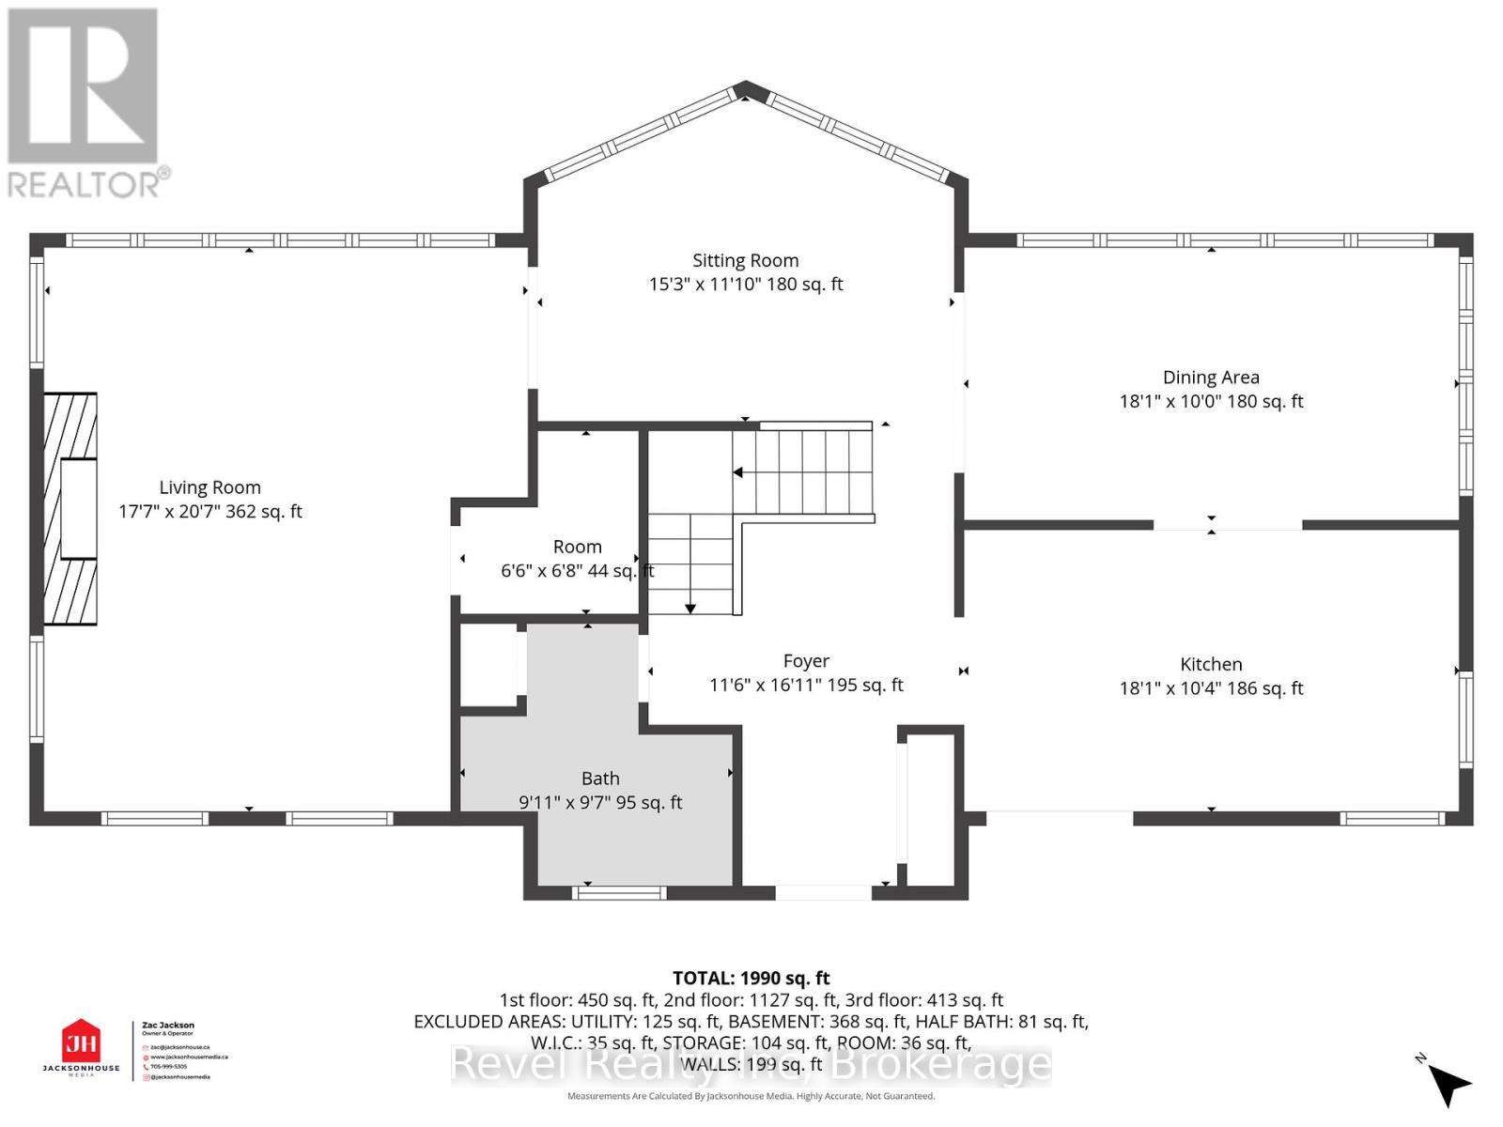
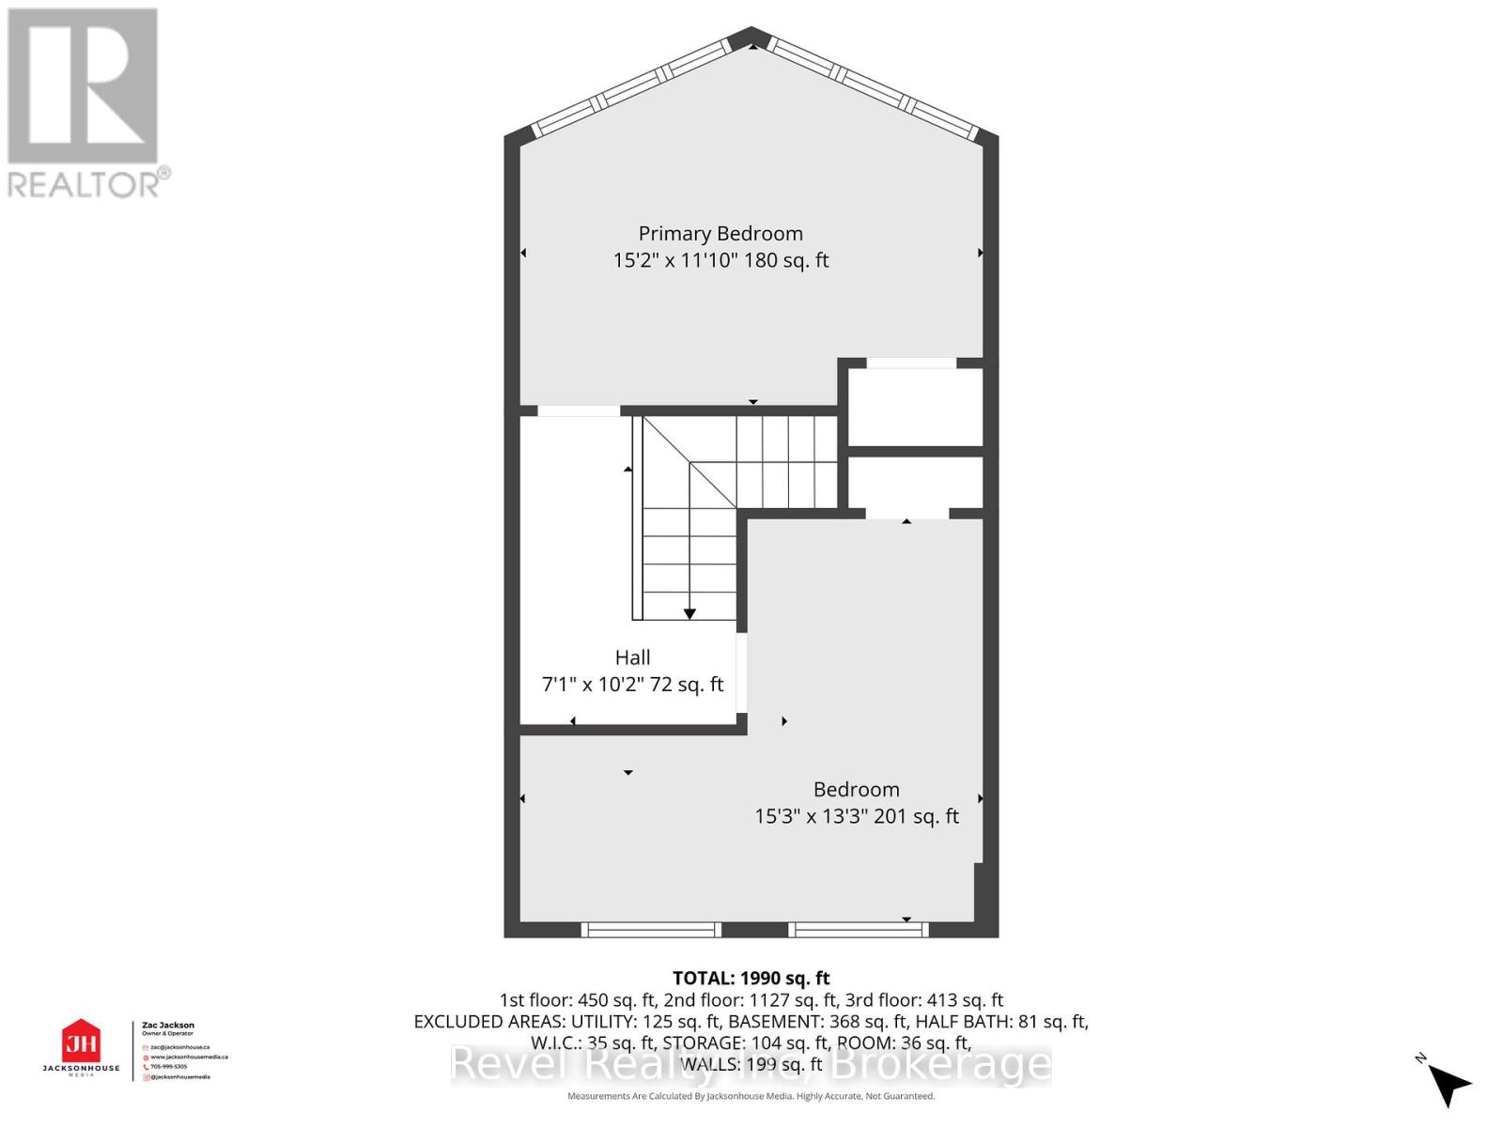
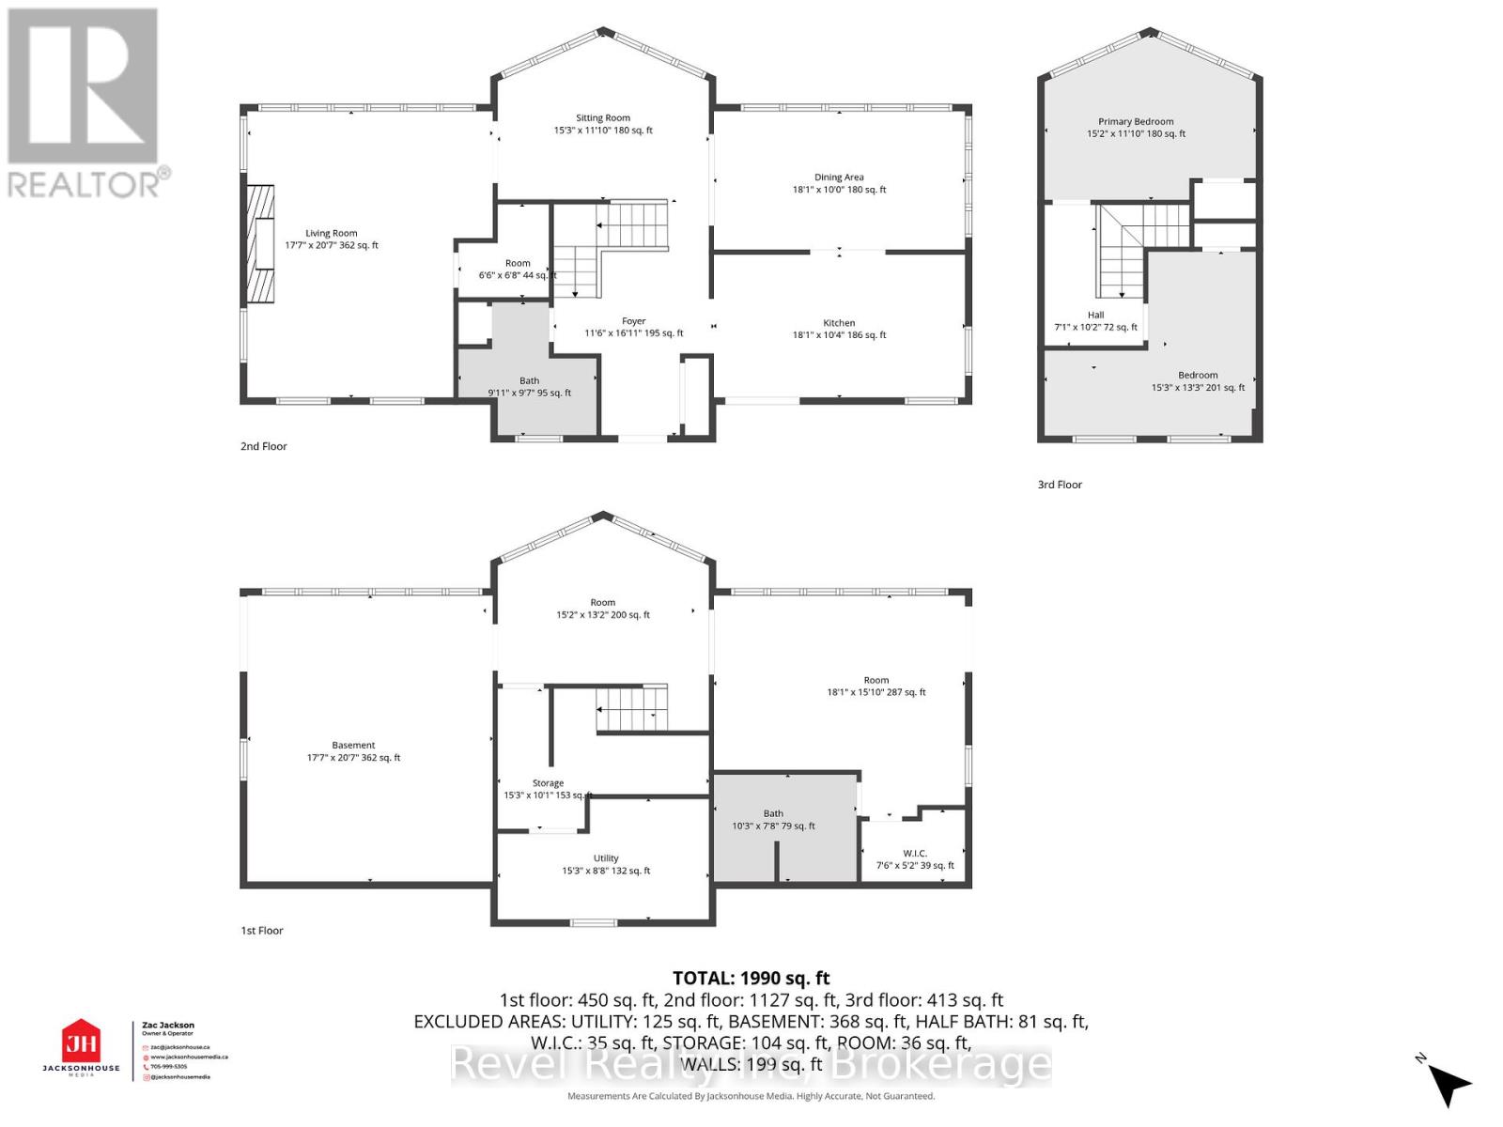
Welcome to 75 Silver Point Drive on sought-after Silver Lake in Seguin Township - 1.94 acres, 348 feet of pristine sandy waterfront, and a property loaded with potential.The main floor delivers exactly what cottage country buyers are looking for: a bright, spacious layout with large windows framing unobstructed lake views at every turn. Two bedrooms, a full bath, and a living area that makes the most of the natural light and setting.The real opportunity here is below grade. The unfinished basement offers substantial additional living space with a roughed-in half bath already in place - the groundwork is done, the vision is yours. Whether you're looking to add bedrooms, a rec room, or a second bathroom, the infrastructure is ready to go.Outside, 348 feet of sandy shoreline sets this property apart. Flat, swimmable, and rare at this price point on a lake of this calibre. This is an exceptional entry point for a waterfront property of this size and frontage in cottage country. Add your finishing touches and watch the value follow. (id:2494)
Property Details
ID
29524097
Easement
Unknown
Features
Lighting
Location Description
Cross Streets: Lake Joe Road/Silver Point Dr. ** Directions: Lake Joesph Road to Silver Point Drive.
REALTOR®, REALTORS®, and the REALTOR® logo are certification marks that are owned by REALTOR® Canada Inc. and licensed exclusively to The Canadian Real Estate Association (CREA). These certification marks identify real estate professionals who are members of CREA and who must abide by CREA’s ByLaws, Rules, and the REALTOR® Code. The MLS® trademark and the MLS® logo are owned by CREA and identify the quality of services provided by real estate professionals who are members of CREA
The information contained on this site is based in whole or in part on information that is provided by members of The Canadian Real Estate Association, who are responsible for its accuracy. CREA reproduces and distributes this information as a service for its members and assumes no responsibility for its accuracy
This website is operated by a brokerage or salesperson who is a member of The Canadian Real Estate Association
The listing content on this website is protected by copyright and other laws, and is intended solely for the private, non commercial use by individuals. Any other reproduction, distribution or use of the content, in whole or in part, is specifically forbidden. The prohibited uses include commercial use, "screen scraping", "database scraping", and any other activity intended to collect,store,reorganize or manipulate data on the pages produced by or displayed on this website